Is a Curbless Shower Worth It? Real Costs, Pros and Cons
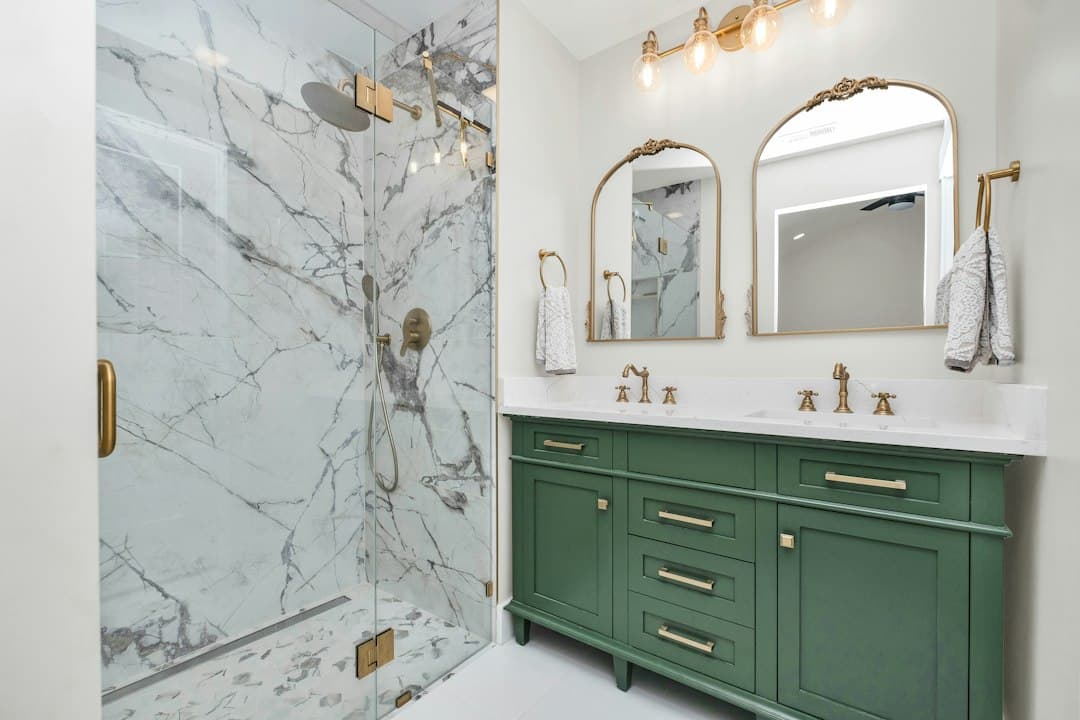
A curbless shower is a walk-in shower with no curb to step over, where the bathroom floor runs straight into the shower and slopes to a drain. Choosing between a curbless shower and a standard curb? Is a curbless shower worth it? Yes, if you want easy access for aging in place, a seamless large-tile look, and your floor framing lets us recess the shower. No, if the budget is tight or the floor cannot drop without major structural work. A curbless build costs more than a curbed shower because of the extra carpentry, the linear drain and the wider waterproofing.
Key Takeaways
- Curbless is about the floor, not the tile. The shower area has to sit lower than the bathroom floor so water runs toward the drain, not out the door.
- Slope is fixed. Shower floors need about 1/4 inch of slope per foot. A 5-foot shower needs roughly 1.25 inches of drop plus the tray or mud bed.
- Linear drains do the heavy lifting. A single slope to one long drain makes curbless builds work, and it allows big floor tile.
- It costs more. A full shower rebuild runs $5,000 to $7,000+ in Greater Boston (as of 2026 pricing). Curbless builds land at the top of that range or above it.
- A curb is still a great shower. If the floor cannot drop, a low curb with a solid marble cap gives you most of the look for less.
Thinking about a zero-entry walk-in shower for your bathroom? Send us photos of your bathroom floor and shower for a same-day curbless shower estimate. A shot from the doorway and one of the ceiling below, if there is one, tells us a lot.
This is a deep dive on curbless showers. For the full build process, go Back to Tile Shower Installation or read our Bathroom Tile Installation Complete Guide.
Curbless Shower vs Curb Shower: Pros and Cons
A curbless shower wins on access and looks. A curb shower wins on cost, speed and forgiveness. Here is the side-by-side view:
Curbless shower
- Pro: no step, so it suits aging in place, walkers and wheelchairs.
- Pro: one continuous floor makes a small bathroom look bigger.
- Pro: large format porcelain, like 12x24 or 24x48, can run from the bathroom into the shower.
- Con: the floor has to be recessed, which means carpentry or concrete work.
- Con: water control depends on slope and glass, with no curb as backup.
- Con: higher cost and more days on site.
Curb shower
- Pro: works on almost any floor without structural changes.
- Pro: the curb holds water back if the drain slows down.
- Pro: lower cost, and a Schluter Kerdi tray with a matching curb goes in fast.
- Con: a 4 to 6 inch step that can be a trip hazard later in life.
- Con: the curb breaks up the floor visually.
What Makes a Curbless Shower Harder to Build?
Recessing the floor is the hard part. A curbed shower builds its slope up from the subfloor, and the curb hides the height. A curbless shower must build its slope down, so the shower floor finishes below the bathroom floor. That extra depth has to come from somewhere.
On wood-framed floors, there are three common ways to make room:
- Drop the subfloor between the joists. We cut out the subfloor in the shower area and set a new one lower, on ledgers screwed to the joists. This is the most common method in Boston-area homes.
- Raise the rest of the bathroom floor. If the joists cannot be touched, we build up the main floor instead. This can leave a small step or ramp at the bathroom door.
- Change the joists. Cutting or reworking joists is structural. A carpenter or engineer has to sign off first, and it adds real cost.
On a concrete slab, such as a basement bathroom, the slab gets cut and dug out in the shower area. In every case we check the framing during demo before we promise curbless. Older Boston homes often have odd joist sizes or past plumbing cuts, and those can change the plan.
Mud pan vs foam tray for curbless
- Schluter Kerdi foam tray: factory slope, light, fast. Trays made for curbless builds pair with a linear drain.
- Mortar bed (mud pan): fits any shape and any drain spot. It takes longer because it has to cure.
Our kerdi shower pan vs mud article compares the two in detail. Either way, walls get RedGard liquid waterproofing, and Kerdi-Band goes only where the Kerdi tray meets the wall.
Why Do Curbless Showers Use Linear Drains?
Curbless showers use linear drains because one long drain lets the whole floor slope in a single direction. That keeps the slope shallow and the recess small. A center drain needs the floor to slope from all four sides toward the middle. That shape is harder to blend into a flat bathroom floor.
- Linear drain: one flat plane tilts toward a channel, often at the back wall. Big tile works because the floor is not cone-shaped. Schluter Kerdi-Line is a common choice.
- Center drain: four slopes meet at a point, like a shallow funnel. Small mosaics, like 2x2 or hex, follow the curves best.
We connect the Kerdi drain ourselves. The plumber's job is only moving the drain line to the new spot, which curbless jobs often need. For the full side-by-side, see linear drain vs center drain.
How do you keep water in a curbless shower?
You keep water in with slope, drain placement and glass. Put the linear drain at the shower entry or the back wall, depending on where the spray lands. Use a fixed glass panel to block the spray. We also carry the waterproofing past the shower opening and onto the bathroom floor, since there is no curb to stop a splash.
Curbless Shower Cost vs a Standard Curb
A curbless shower costs more than a curbed one. The extra money goes to framing, the drain move, the linear drain and the wider waterproofing. The tile itself costs about the same. Here is where the money goes:
Item | Curb shower | Curbless shower |
|---|---|---|
Floor framing | None; build on the existing subfloor | Drop the subfloor, raise the room, or rework joists |
Shower floor | Schluter Kerdi tray or mud pan | Curbless Kerdi tray or sloped mud pan |
Drain | Kerdi-Drain center drain, often in the old spot | Kerdi-Line linear drain, often moved by a plumber |
Waterproofing | RedGard walls, tray and curb | RedGard walls, tray, plus the floor past the opening |
Floor tile | Hex or penny mosaic, about $10 per sq ft material | Large format porcelain, about $8 per sq ft material |
Overall price | Full rebuild: $5,000 to $7,000+ | Top of that range or above, plus the plumber |
Our prices cover labor and setting materials. Plumber and glass are extra in both cases. Curbless jobs also take longer. Most tiled showers take 4 to 8 working days, and curbless builds sit at the long end because of the carpentry. Our guide on how long does it take to tile a shower breaks down the days. If you are replacing a tub, our tub to shower conversion cost article covers the rest of the budget.
Is a low curb a good middle ground?
Yes. If the floor cannot drop, a low curb capped with a solid stone piece like Anatolia Marmiline marble keeps most of the clean look. It costs less and needs no structural work. See our guide to shower curb height for sizing and cap options.
So, Is a Curbless Shower Worth It for You?
A curbless shower is worth it when access matters and the floor allows it. Match the choice to your situation:
- Aging in place or a family member with mobility needs: go curbless. It is the one upgrade that keeps the bathroom usable for decades.
- Modern look with big porcelain tile: curbless with a linear drain gives the cleanest result.
- Tight budget or a quick tub swap: stay with a curb. A Kerdi tray and curb goes in faster and costs less.
- Second-floor bath with a finished ceiling below: curbless is still possible, but expect ceiling work and a longer job.
- Condo with limits on framing changes: check the building rules first, then decide.
Aguirre Modern Tile has built showers in Greater Boston since 2016. We are a registered Massachusetts home improvement contractor (HIC #655072) and fully insured. You choose and buy the tile, and we recommend suppliers. Ready to find out if a curbless shower is worth it in your bathroom? Send us photos for a same-day estimate on a curbless or low-curb tile shower.
Frequently Asked Questions
Does a curbless shower cost more than a regular shower?▾
Can any bathroom have a curbless shower?▾
Do curbless showers leak onto the bathroom floor?▾
Do you need a linear drain for a curbless shower?▾
How long does a curbless shower take to build?▾
Need Shower Tile Installation?
Send us photos and get a same-day estimate.