Tub to Shower Conversion: How a Pro Plans and Builds It
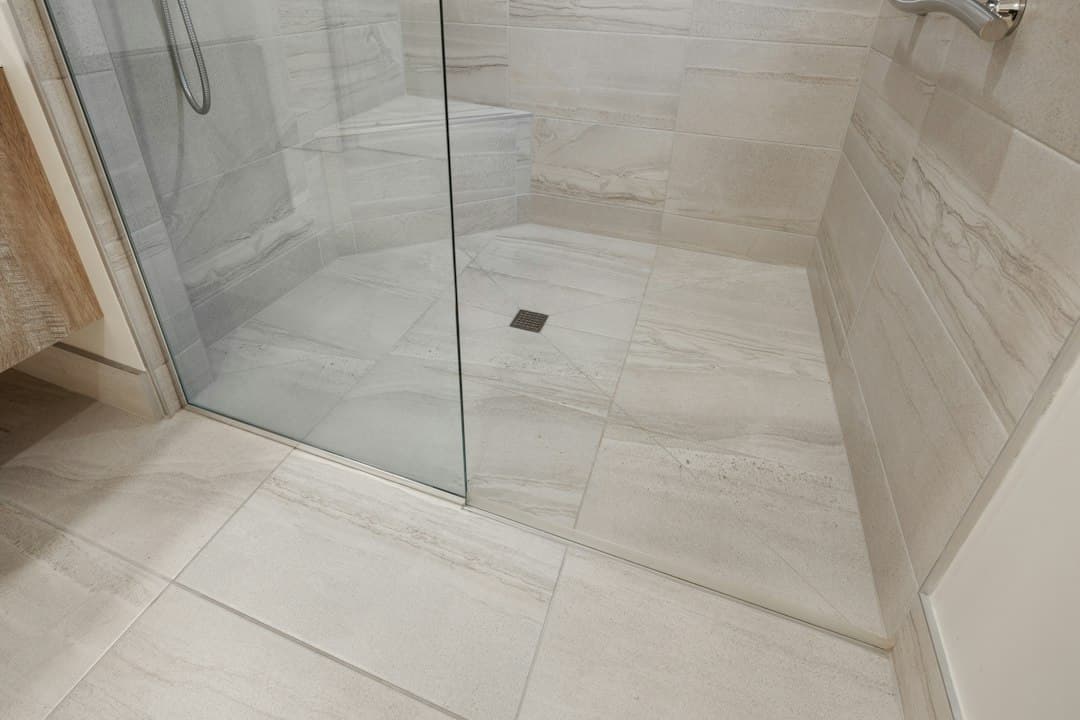
A tub to shower conversion is a remodel that removes your bathtub and builds a tiled walk-in shower in the same space. A pro tears out the tub, sets up the drain, builds a sloped shower floor, waterproofs the walls, then tiles and grouts. A glass company hangs the door or panel last. In Greater Boston, a full conversion runs about $5,000 to $7,000 or more (as of 2026 pricing). Most take 4 to 8 working days. This deep-dive builds on our tub to shower conversion Complete Guide and goes step by step through the job.
Key Takeaways
- It is a full rebuild, not a swap. The tub, old tile and backer come out. A new shower floor, waterproofing and tile go in.
- The floor is the big decision. We build on a Schluter Kerdi foam tray or a hand-floated mud pan. Both slope to the drain.
- Walls get RedGard. We roll RedGard liquid membrane on the walls. Kerdi-Band goes only where a Kerdi tray or curb meets the wall.
- Cost: about $5,000 to $7,000+ for labor and setting materials (based on current Greater Boston rates). A recessed niche adds $400.
- Three trades, clear lines. We connect the Kerdi drain. A plumber moves a drain or valve if needed. A glass company does the door.
- You buy the tile. We recommend suppliers and bring all the setting materials.
Thinking about pulling out a tub you never use? Send us photos of your tub and the wall around it for a same-day tub to shower conversion estimate. A few phone pictures of the tub, the valve and the floor are enough for us to price it.
What Does a Tub to Shower Conversion Involve?
A tub to shower conversion involves eight steps, from planning to glass. Each one depends on the one before it. A shortcut early on, like a weak slope or a skipped corner, shows up later as a leak. Here is how we run the job on the conversions we have done since 2016.
- Plan and measure. We measure the alcove, check the drain spot and look at the valve height. You pick tile and a shower floor type. Most homes keep the same footprint as the tub.
- Demo. We remove the tub, the old tile and the backer down to the studs and subfloor. We check for rot and old leak damage. The debris leaves with us.
- Plumbing. A tub drain sits at one end of the tub. A shower drain usually sits in a new spot. If the drain or valve has to move, a licensed plumber does that work.
- Shower floor. We set a Kerdi foam tray or float a mortar mud pan. Either one slopes water to the drain, and we connect the Kerdi drain ourselves.
- Backer and waterproofing. We hang cement board, then roll RedGard on the walls in more than one coat. Kerdi-Band seals the joint where the tray or curb meets the wall.
- Tile. We set wall and floor tile in polymer-modified thin-set. Walls go over the floor tile so water sheds inward.
- Grout, trim and caulk. We grout with Laticrete Permacolor. Metal edge trim is finished to match the grout. Inside corners get flexible caulk, not grout.
- Glass. Once the tile is done, the glass company measures and installs the door or fixed panel.
For the full build detail on walls, layout and waterproofing, see our pillar on tile shower installation. This guide stays on what is different when a tub is coming out.
What Is a Shower Pan?
A shower pan is the waterproof, sloped floor under the shower tile. It sends water to the drain instead of into the subfloor. A tub never needed one, because the tub itself held the water. That is why the pan is the biggest new piece in a conversion.
Does the Tub Space Work as a Shower?
Most standard tub alcoves turn into a good shower. The old tub space is long and narrow, so the shower is usually as wide as the tub was long. That gives plenty of room to stand and turn. The main checks are the drain location, the valve height and whether the floor framing is solid.
What Do We Find Under an Old Tub?
Old tubs hide problems. Water gets past worn caulk at the tub edge for years before anyone sees it. When the tub comes out, we often find one of these issues:
- Soft subfloor near the drain or along the front edge of the tub.
- Rotted studs at the bottom of the wall, behind the old tile.
- Old drain parts that do not line up with a new shower drain.
- Uneven framing in older Boston homes, which needs shims before backer board.
We fix the framing and subfloor before the new floor goes in. A shower pan on a soft floor will flex, and flex cracks grout and tile. We show you what we find and price any repair before we do it.
How Much Does a Tub to Shower Conversion Cost?
A tub to shower conversion in Greater Boston costs about $5,000 to $7,000 or more (as of 2026 pricing). That covers the full tear-out and rebuild: demo, the shower floor, waterproofing, tile setting and grout. Benches, stone sills and a shower larger than the old tub push it higher. Plumbing, electrical, glass and paint are priced by other trades.
You buy the tile on top of the job price, so your choice changes the total. Here are common shower tiles and typical material prices (based on current material prices).
Tile | Typical cost per sq ft | Good for |
|---|---|---|
Ceramic subway tile (3x6, 4x12) | $4 | Classic shower walls |
Large format porcelain (12x24, 24x48) | $8 | Modern walls, fewer grout lines |
Marble-look porcelain | $10 | Marble style without the sealing |
Porcelain penny or hex mosaic | $10 | Shower floors with good grip |
Carrara or Calacatta marble | $18 | Luxury walls and benches |
Zellige or handmade-look tile | $20 | Accent walls and niches |
Glass mosaic (1x1, 2x2 sheets) | $22 | Niches and accent bands |
Add-ons move the price too. A recessed niche is $400 to install, and our guide to shower niche dimensions covers sizes. For a full price breakdown, read our spoke on tub to shower conversion cost.
How Long Does a Tub to Shower Conversion Take?
Most tub to shower conversions take 4 to 8 working days of tile work from demo to grout. A simple alcove with a foam tray lands at the short end. A mud pan, a bench, marble or rot repair pushes it longer. Glass adds its own wait after the tile is done.
- Day 1: demo and inspection.
- Plumbing: drain or valve moves, if needed, before the floor goes in.
- Next days: shower floor, backer board and waterproofing.
- Middle to end: wall and floor tile.
- Last day: grout, trim and caulk.
The biggest delay we see is tile that is not on site. Order it early, since you are the one buying it. Our how long does a tub to shower conversion take guide walks through each day. For a shower that is not a conversion, see how long does it take to tile a shower.
Kerdi Tray or Mud Pan: Which Shower Floor Fits?
A Kerdi tray fits a standard rectangle and saves time. A mud pan fits any shape or drain spot. Both are good builds when done right. The choice comes down to the room, the drain and the look you want.
Kerdi Foam Tray vs Mud Pan
- Slope: the Schluter Kerdi tray comes with the slope built in. A mud pan is floated by hand at 1/4 inch per foot toward the drain.
- Shape: trays come in set sizes and can be trimmed. A mud pan can be any size or shape.
- Speed: we can tile a tray the same day it goes in. A mud pan needs time to set before tile.
- Drain: both tie into a Kerdi drain. We connect it ourselves.
- Curbless: both can work for a low or zero entry, with the right floor prep.
Our spoke on kerdi shower pan vs mud compares the two in depth. If you want a long slot drain at the back wall, read linear drain vs center drain before you decide.
Should Your New Shower Have a Curb or Be Curbless?
Most tub to shower conversions get a curb, because it is simpler and costs less. A curbless shower looks cleaner and is easier to walk into. It also takes more floor work, since the shower floor has to sit lower than the bathroom floor. That can mean changes to the subfloor or framing.
- Curb: a short raised step that holds water in. Faster to build and works on most floors.
- Curbless: no step at all. A good fit for aging in place, and the build can meet ADA guidance with the right slope and drain.
- Glass: a curb gives the door a clean stop. Curbless showers often use a fixed panel.
See is a curbless shower worth it for the trade-offs. If you go with a curb, our guide on shower curb height covers sizing and cap options.
Who Does What: Tile Installer, Plumber, Glass Company?
Three trades usually touch a tub to shower conversion. We handle the shower itself. A plumber handles moving pipes. A glass company handles the door. Knowing the split up front keeps the schedule clean and avoids surprise bills.
Task | Who does it |
|---|---|
Tub, tile and backer removal | Aguirre Modern Tile |
Moving the drain to a new spot | Licensed plumber |
Raising or moving the shower valve | Licensed plumber |
Kerdi tray or mud pan | Aguirre Modern Tile |
Connecting the Kerdi drain | Aguirre Modern Tile |
Cement board, RedGard and Kerdi-Band | Aguirre Modern Tile |
Tile, grout, metal trim and caulk | Aguirre Modern Tile |
Buying the tile | Homeowner (we recommend suppliers) |
Glass door or fixed panel | Glass company |
The valve is the part people forget. A tub valve sits low on the wall so you can reach it from the tub. In a shower, many people want it higher. If you want it moved, the plumber does it before we close the wall. As a registered Massachusetts home improvement contractor (HIC #655072) with $1M liability insurance, we coordinate the order of trades so nobody waits on anybody.
Is Removing the Only Tub a Resale Problem?
It can be, if it is the only tub in the house. Many buyers with small kids want at least one bathtub. If you have a second bathroom with a tub, a shower conversion is rarely a problem. If this is your only tub, think about who will buy your home next.
- Low risk: another full bath in the house has a tub.
- Some risk: it is the only tub, and your area draws young families.
- Often a plus: condos, aging in place and homes where the tub never gets used.
If you plan to stay for years, your own use matters more than a future buyer. A well-built tile shower also reads as an upgrade, not a missing feature. If resale worries you, ask a local real estate agent how homes near you sell. They know your market better than any national rule.
Tile Conversion or a Prefab Insert?
A tiled conversion costs more than an acrylic or fiberglass insert but lasts longer and fits your space exactly. An insert goes in faster and costs less up front. It also comes in fixed sizes and can look dated sooner. Tile lets you pick the material, the niche and the layout.
- Tile: custom size, any tile you like, built-in niche, repairable one section at a time.
- Insert: fewer seams, faster install, limited sizes and colors.
Compare them in our guides on tile shower vs acrylic and bath fitter vs tile.
Should You Convert Your Tub to a Shower?
A tub to shower conversion makes sense if nobody uses the tub and you want an easier, safer daily shower. Get the pan, the drain and the waterproofing right, and the shower lasts for decades. Plan the plumbing and glass early so the job runs on schedule. Order your tile before demo day.
Ready to turn your old tub into a tiled walk-in shower? Send Aguirre Modern Tile a few photos and get your tub to shower conversion estimate the same day. Aguirre Modern Tile is fully insured and has built showers across Greater Boston since 2016.
Frequently Asked Questions
How much does a tub to shower conversion cost?▾
How long does a tub to shower conversion take?▾
Do I need a plumber for a tub to shower conversion?▾
Is it bad for resale to remove the only bathtub?▾
Should I use a Kerdi tray or a mud pan?▾
Need Shower Tile Installation?
Send us photos and get a same-day estimate.