Walk In Shower Tile Ideas: 6 Looks for an Open Shower
Walk in shower tile ideas are the tile, layout and glass choices that make a doorless or low-curb shower look open and stay dry. The best looks start with a curbless entry, one tile used everywhere, or big porcelain behind clear glass. Subway walls over a pebble floor, marble walls and a built-in bench or niche also work well. In a walk-in, more tile is on show, so simple layouts and fewer grout lines usually win. Here are 6 ideas, what a walk-in costs to install, and how we build one.
Want more shower looks? Go Back to shower tile ideas or see our Tile Ideas Complete Guide.
1. Curbless Entry With a Linear Drain
A curbless shower has no step at the entry. The bathroom floor runs straight into the shower and slopes to a linear drain. It looks clean and is easier to use as you age.
- Slope: the floor drops about 1/4 inch per foot toward the drain.
- Framing: the shower area often has to sit lower than the bathroom floor. That can mean framing work under the floor.
- Tile: one large tile can run from the room into the shower.
- Check first: read is a curbless shower worth it before you commit.
2. One Tile Everywhere
Using one tile on the floor and walls makes a walk-in look like part of the room, not a box. It is the simplest way to make a small bathroom feel bigger.
- Pick a matte porcelain that grips when wet.
- Use the same tile in a smaller mosaic on the shower floor if you keep a center drain.
- Match the grout to the tile for a seamless look.
- Porcelain runs about $8 per sq ft for material, based on current Greater Boston material prices.
3. Large-Format Porcelain With Clear Glass
Large-format porcelain in 12x24 or 24x48 means few grout lines and fast cleaning. A clear fixed glass panel shows off the whole wall.
- Marble-look porcelain runs about $10 per sq ft and needs no sealing.
- Porcelain absorbs less than 0.5 percent water under ASTM standards.
- Big tile needs flat walls. We flatten the walls and use a leveling system.
- Glass is a separate trade. The glass company measures after the tile is done.
Planning a walk-in with big porcelain and glass? Send us photos of your bathroom for a same-day walk-in shower estimate. You buy the tile, and we price the labor and setting materials.
4. Subway Walls Over a Pebble Floor
White subway tile over a pebble floor is a classic walk-in look. The walls stay simple, and the floor adds texture and grip.
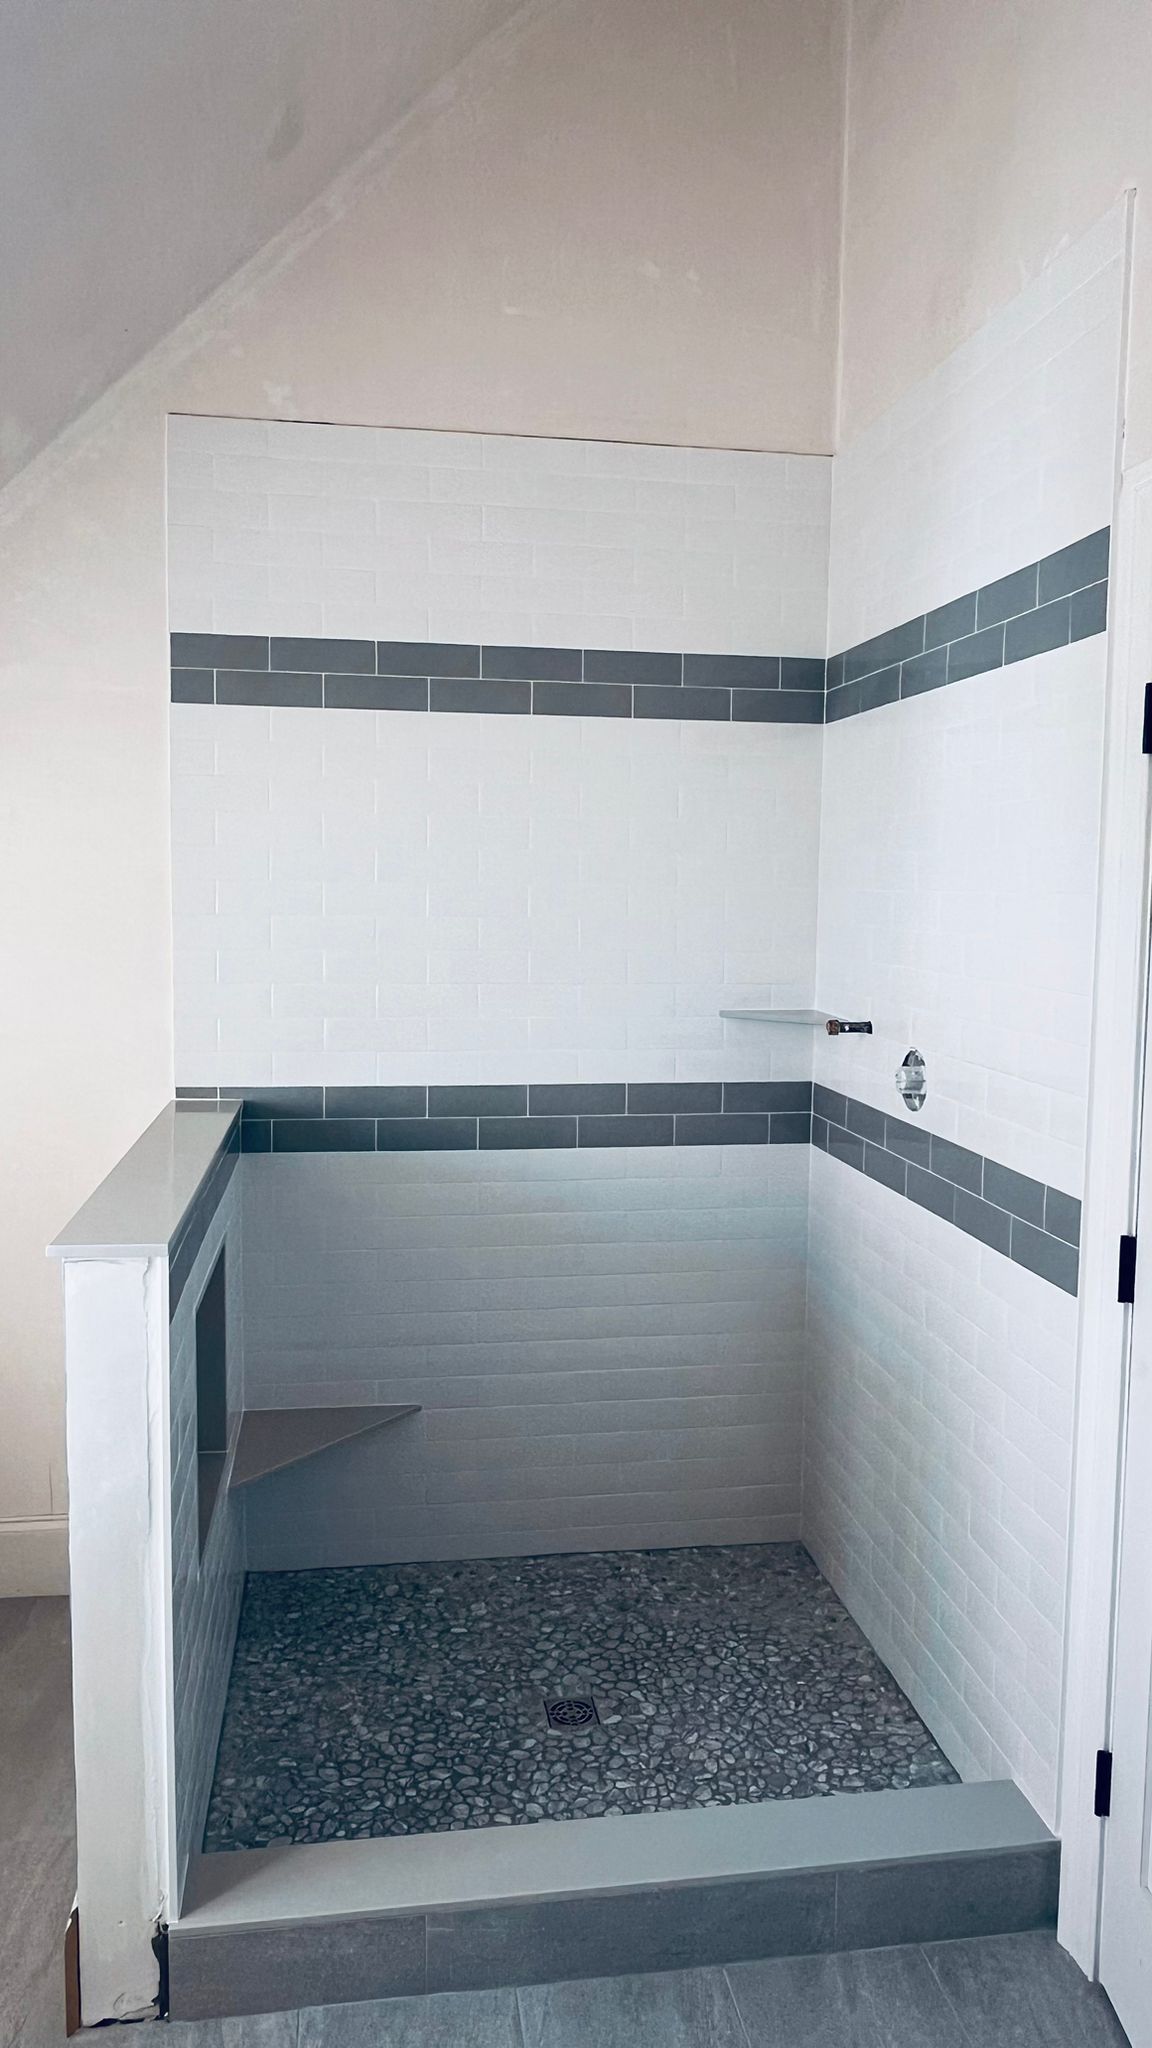
- Ceramic subway runs about $4 per sq ft, so this look fits most budgets.
- A vertical stack makes the walls look taller.
- Seal the pebble floor and pick a stain-resistant grout.
- For more floor looks, see shower floor tile ideas.
5. Marble Walk-In Shower
Real marble makes a walk-in feel like a hotel bath. It costs more and needs care, but nothing else has the same depth.
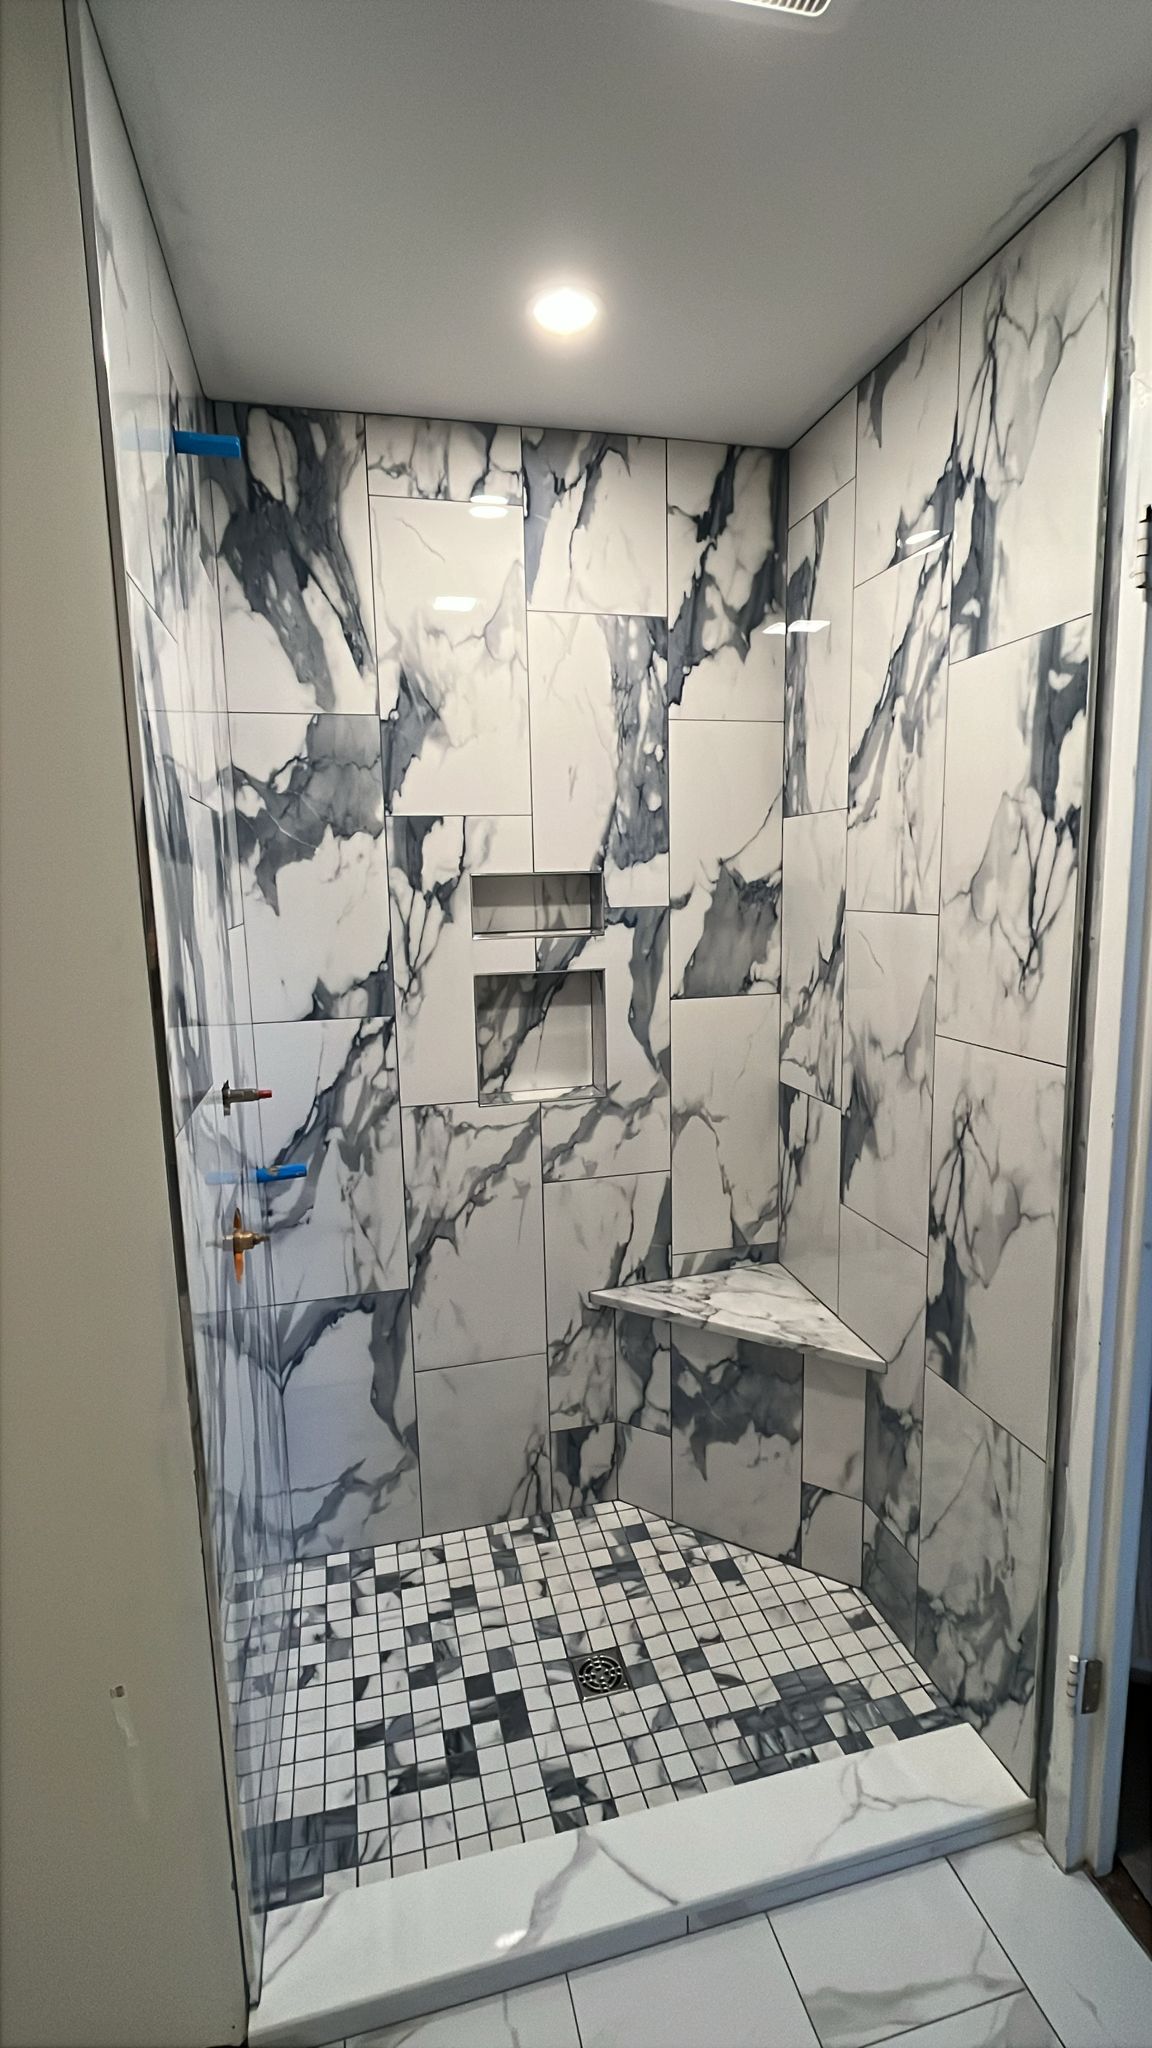
- Shower-grade marble runs about $18 per sq ft (as of 2026 pricing).
- Seal it before grouting and every year after.
- Skip acid cleaners like vinegar. They etch marble.
- Use a honed marble mosaic on the floor for grip.
See more stone looks in marble shower ideas.
6. A Built-In Bench or Niche
A walk-in has room for a bench or a recessed niche. Tiled to match the walls, they look like part of the build.
- A recessed niche adds about $400 on our jobs: $300 to install plus a $100 stone sill.
- Line the niche up with the grout lines so it looks planned.
- A bench adds cost and time. We price it from your photos.
- Get sizes in shower niche dimensions.
Do Walk-In Showers Need a Door?
No. A fixed glass panel is often enough when the shower is long enough and the spray points away from the opening. Short or narrow walk-ins splash more, so a door or longer panel helps. Your glass company sizes the panel.
How Big Should a Walk-In Shower Be?
Bigger is easier to keep dry. A longer shower lets the spray stay far from the opening, so a single glass panel can do the job. In a tight bathroom, a converted tub space often works well because the plumbing is already on that wall. We measure your space from photos and tell you what fits before you buy tile. See tub to shower conversion for how we plan that swap.
Linear Drain vs Center Drain in a Walk-In
- Linear drain: one-way slope, works with large tile and curbless entries, costs more.
- Center drain: four-way slope, needs small tile on the floor, costs less.
- Full comparison: linear drain vs center drain.
What It Costs to Install a Walk-In Shower
Most walk-ins are a full tear-out and rebuild, often from an old tub. These are our recent ranges (as of 2026 pricing), with labor and setting materials included and tile not included.
Walk-in shower job | Our recent range |
|---|---|
Full shower tear-out and rebuild, including tub-to-shower | $5,000 to $7,000+ |
Tile-only shower, walls and pan prepped by others | $3,300 to $3,800 |
Bathroom floor plus shower in one job | $7,500 to $11,500 |
Larger showers, benches and stone sills push a rebuild higher. Tile rip-out jobs carry a $450 disposal fee. Plumber, electrician and glass are extra. See the full breakdown in tub to shower conversion cost.
How We Install a Walk-In Shower
A walk-in has a wider opening, so the waterproofing must be right across the whole floor. We build every one the same way.
- Demo: we remove the old tub or shower and haul it away.
- Plumbing: a plumber moves the drain or valve if the layout changes.
- Floor: a Schluter Kerdi foam tray or a mortar mud pan, sloped to the drain. We connect the Kerdi drain ourselves.
- Walls: RedGard liquid waterproofing, with Kerdi-Band where the tray or curb meets the wall.
- Tile and grout: walls, then floor, grouted with Laticrete Permacolor. Metal edge trim is finished to match.
- Glass: the glass company measures once the tile is done.
A two-person crew sets roughly 100 sq ft of tile a day. See the day-by-day in how long does it take to tile a shower.
Get a Quote From Photos
Send photos of your bathroom and the tile you like. We quote most walk-ins from photos and visit when a measurement is unclear. Estimates are written per area, so you can do the shower now and the floor later.
Aguirre Modern Tile has built showers across Greater Boston since 2016. We are a registered Massachusetts home improvement contractor (HIC #655072) and fully insured. A deposit holds your start date, and the balance is due when the job is done.
Ready to turn one of these walk in shower tile ideas into your new shower? Send us photos and get a same-day estimate.
Frequently Asked Questions
What tile is best for a walk-in shower?▾
How much does a walk-in shower cost to tile?▾
Does a walk-in shower need a curb?▾
Should a walk-in shower use the same tile as the bathroom floor?▾
Who installs the glass on a walk-in shower?▾
Need Shower Tile Installation?
Send us photos and get a same-day estimate.